
Planning Power for a Detached Garage, Shop or Barn
A trench is one step in getting power to a detached building, not the electrical design. The source panel, route, distance, intended loads, subpanel location, grounding, building circuits and inspection sequence need to work together before the ground is opened.
That planning matters on rural East Tennessee properties where a shop or barn may be far from the house, cross a driveway or drainage path, and eventually serve more equipment than first expected.
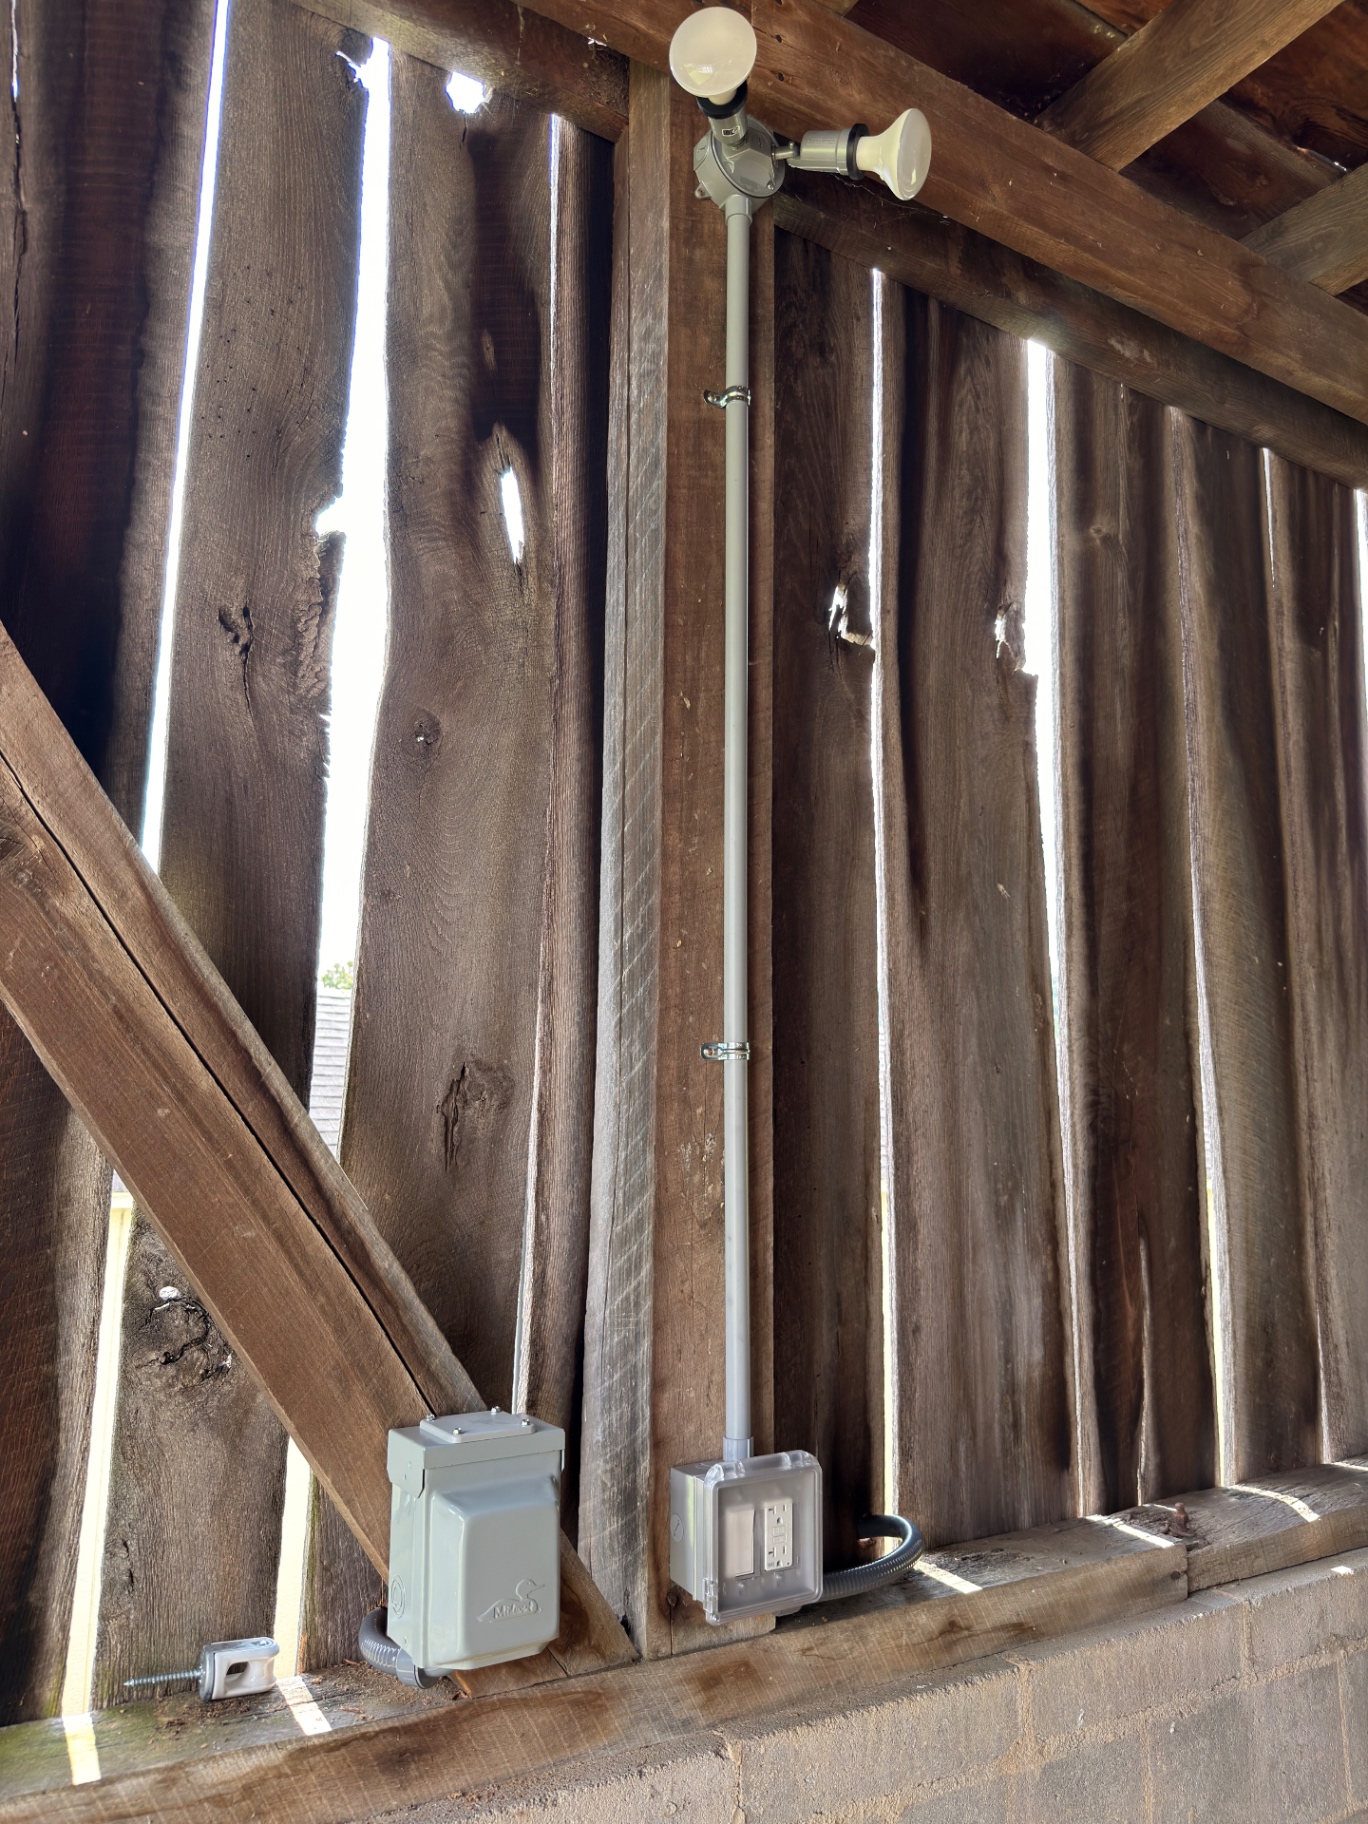
Start with the building's real job
Lighting and general receptacles are only the beginning. A garage-door opener, freezer, compressor, welder, heater, lift, well equipment, exterior lighting or EV charger can change the feeder and panel plan.
List equipment that may run at the same time and realistic future additions. Planning room for a likely load is different from oversizing every project without evidence.
Check the source before choosing the feeder
The house panel or service must have suitable condition, breaker space and available capacity for the proposed detached-building load. An empty breaker space does not by itself answer the capacity question.
If the source equipment is crowded, damaged or already supporting major loads, panel work may need to be considered before the route is finalized. Work beginning at a separate meter or utility connection requires a different service plan.
Distance changes the design
Longer runs add conductor resistance, so distance and load are considered together when evaluating voltage drop. Equipment with motors or heavy starting loads can make a marginal plan more noticeable in use.
Conductor and conduit choices depend on the site, expected load, wiring method and applicable requirements. A universal chart cannot replace the property-specific design.
Route planning and utility locates come before digging
A route needs to account for existing utilities, driveways, drainage, grading, future construction, building entry points, bends and practical pull points. A clear-looking yard should never be assumed clear underground.
Digging first can leave the trench on the wrong side of a conflict, create an unusable path or close the trench before a required check. If another contractor will excavate, responsibilities and timing should be agreed before equipment arrives.
What belongs at the detached building
A typical plan may include a feeder, subpanel, disconnecting arrangement, grounding and bonding, lighting, receptacles and dedicated circuits for selected equipment. Exterior power and the garage-door opener are easy to overlook until walls or ceilings are finished.
The subpanel location should remain accessible and support practical branch-circuit routes. Labels and a clear final walkthrough make the building easier to operate and change later.
Open-trench timing and documentation
The sequence may include utility locates, excavation, conduit and risers, an open-trench review or inspection when applicable, conductor installation, terminations, testing and backfill. The exact order depends on the project and local requirements.
Photos of the open route preserve useful information after the trench disappears. Recording crossings, bends and entry points can reduce guesswork during later landscaping, repairs or additions.